




Address
445 Lakemont Drive, Chapin, SC
Price
$ 565,000
Property Attributes
- MLS#639965
- TypeSingle Family
- Listing Status Active
- CountyLEXINGTON
- CityChapin
- AreaRural NW Rich Co & NE Lex Co - C
- Zip29036
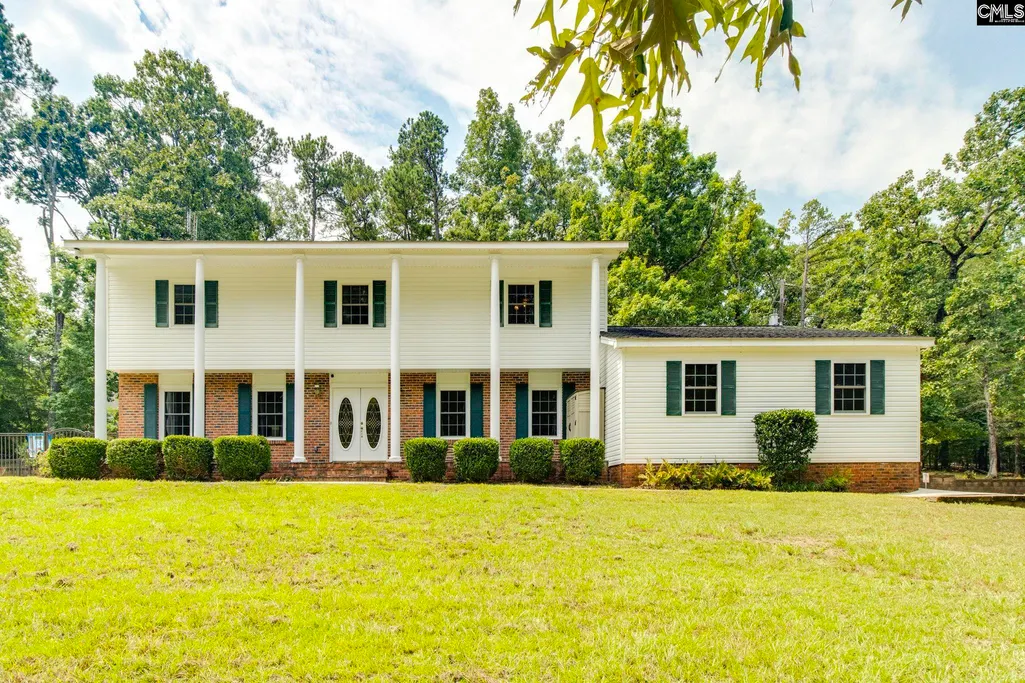
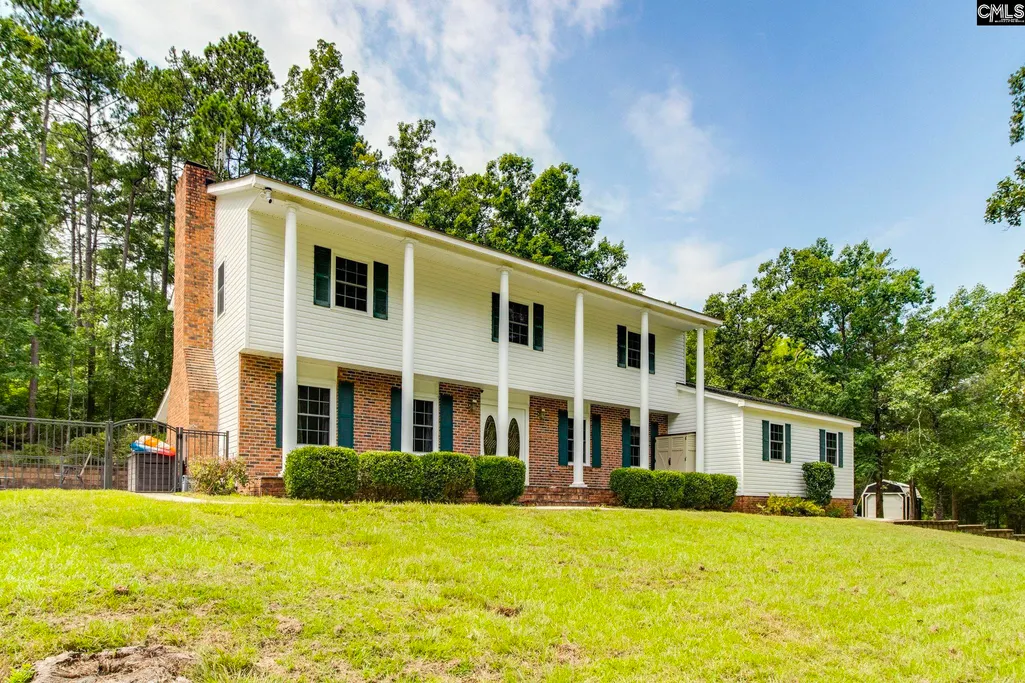
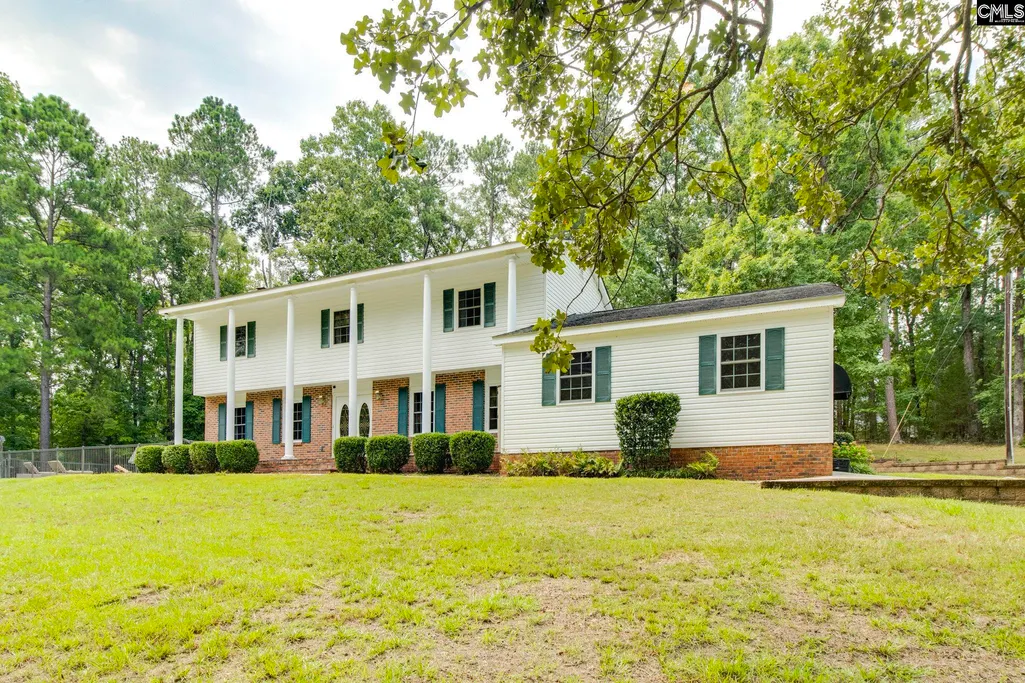
- StyleColonial
- Year Built1975
- Price$ 565,000
- Bedrooms4
- Full Bathrooms2
- Half Bathrooms1
- Sqr Footage2574
- Lot Size2 Acres
Data Source:
Consolidated Multiple Listing Service (CMLS)
Property Description
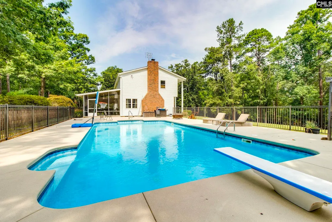
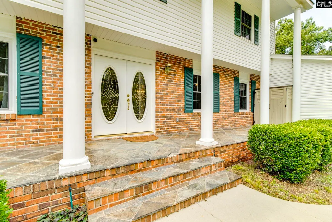
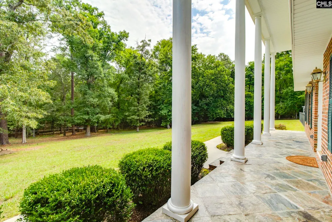
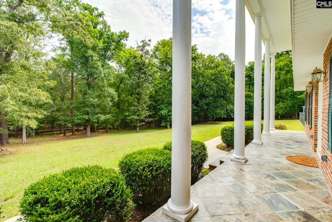
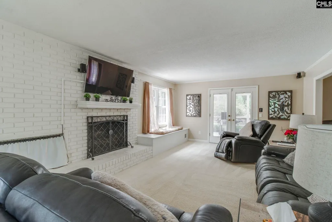
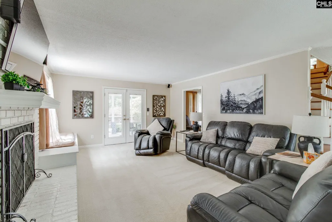
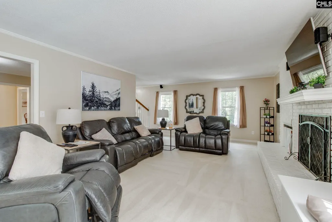
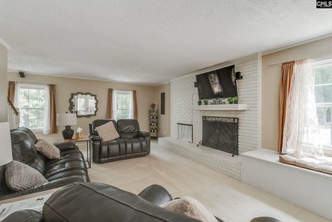
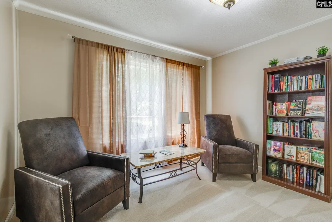
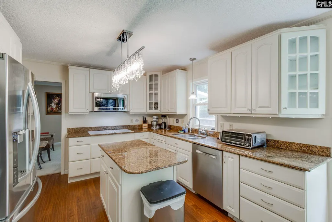
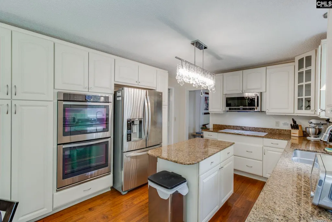
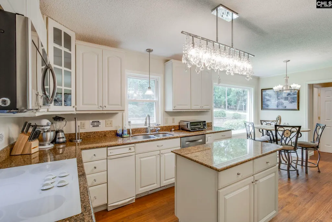
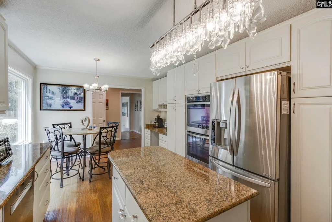
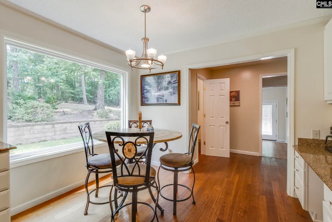
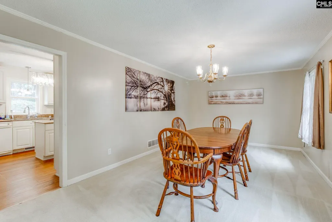
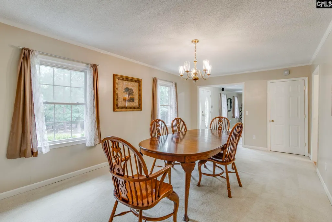
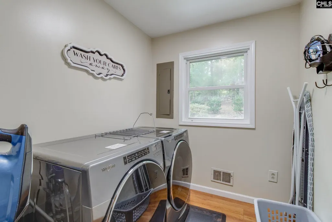
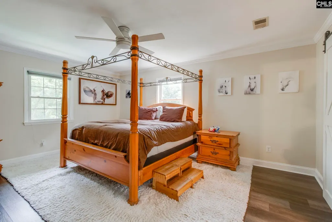
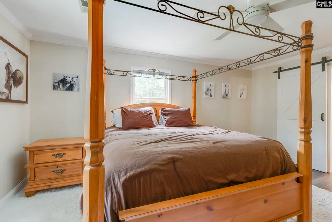
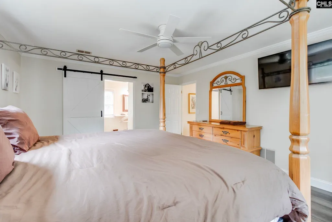
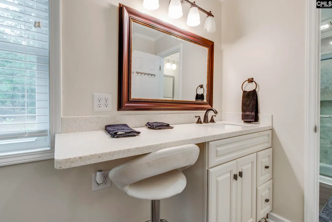
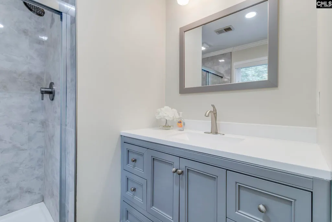
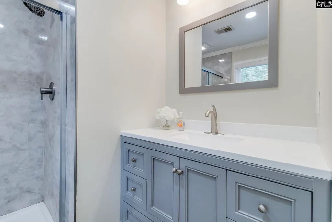
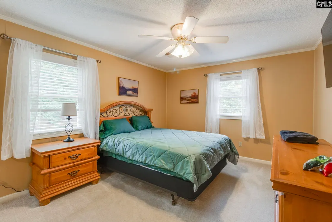
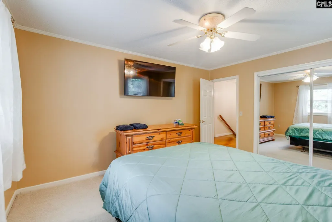
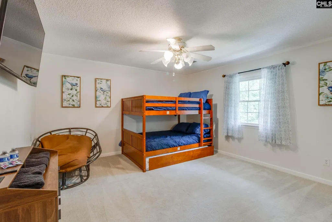
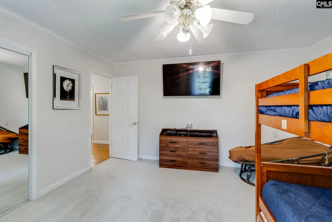
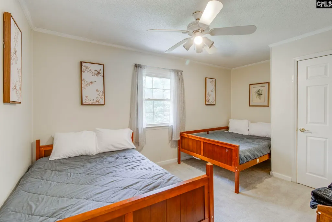
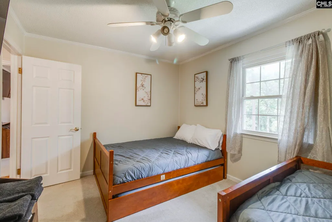
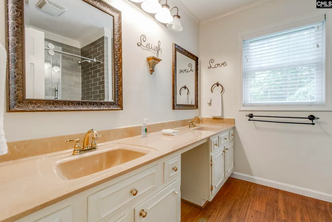
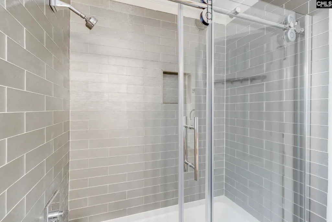
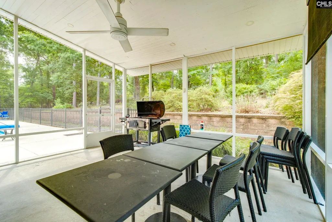
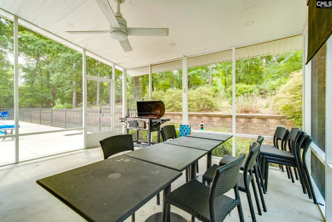
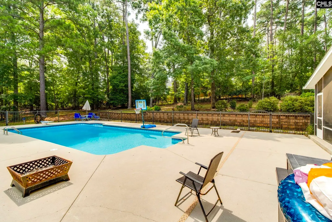
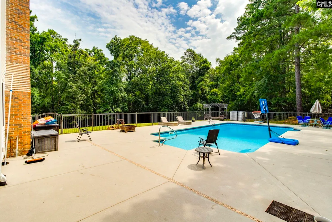
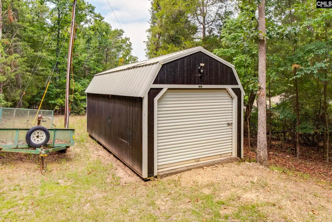
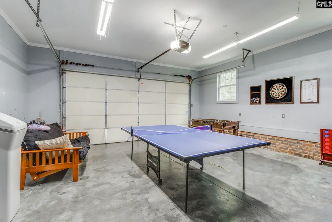
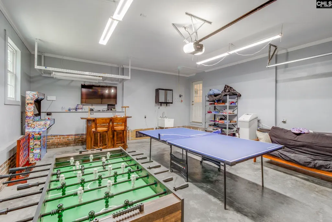
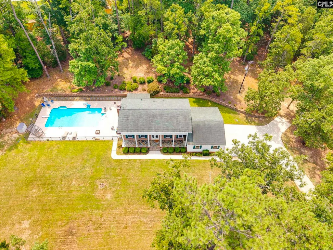
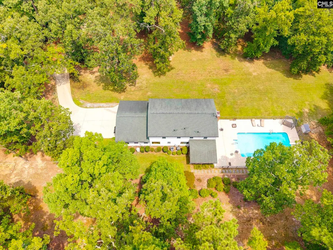
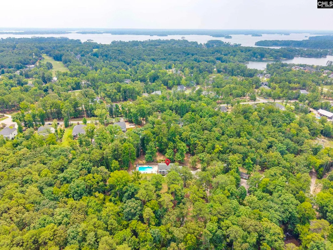
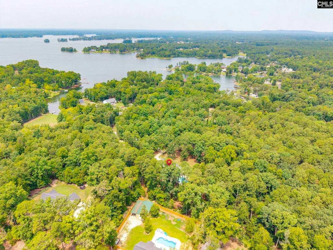
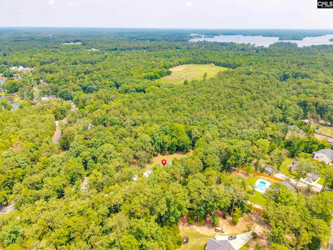
Enjoy the peacefulness of a country living lifestyle and yet minutes away from the Main Shopping Area of the City of Chapin. Welcome to your 2 Acre Private OASIS with an In-Ground POOL and a stone throw away from Lake Murray. . Immediately walking through the spacious entryway you get a sense of being home. The large formal dining room is perfect for family meals, special occasions, 1st or 50th Birthdays. The ample living room with wood burning fireplace is a perfect size for family gathering or hosting game days with friends. Step through the french doors separating the living room and the huge screened-in back patio that extends your social gathering space. The formal living room gives you a space for intimate conversations or for enjoying a book. The heart of the home, the kitchen, has tons of cabinet space for storage, beautiful granite countertops, an island for an additional prep area, a coffee bar/work space, and an eat-in kitchen area for conversation during morning breakfast and dinner preparation. The bonus downstair space off the kitchen gives you the possibility of a sunroom, office, gym, or a play area. The owners suite provides a relaxing private retreat with luxury vinyl plank flooring, private bath with his and hers sinks, large tiled walk-in shower, and closets for two. The three large additional bedrooms with private closets and ceiling fans are perfect for family or guests. Plenty of parking with a 2 car garage, and additional extended concrete parking slab, and for keeping the garage free from clutter you have a separate large 10x20 shed for additional storage. Refrigerator, washer & dryer stay with the home. This is an incredible home to call your own! Disclaimer: CMLS has not reviewed and, therefore, does not endorse vendors who may appear in listings.
| Elementary School | Middle School | High School |
|---|---|---|
| Piney Woods Elementary | Chapin Middle School | Chapin High School |
| Price History | |
|---|---|
| 8/2/2026 | Listed $565,000 |
General Features
| Sewer | Septic |
|---|---|
| Heating | Electric,Heat Pump 1st Lvl,Heat Pump 2nd Lvl |
| Cooling | Central,Multiple Units |
| Laundry Y/N | Electric,Gas,Heated Space,Mud Room,Utility Room |
| Water | Well |
| Garage | Garage Attached,side-entry |
| Number of Garage Spaces | 2 |
| School District | Lexington/Richland Five |
| Status | Active |
| Full Baths | 2 |
| Half Baths | 1 |
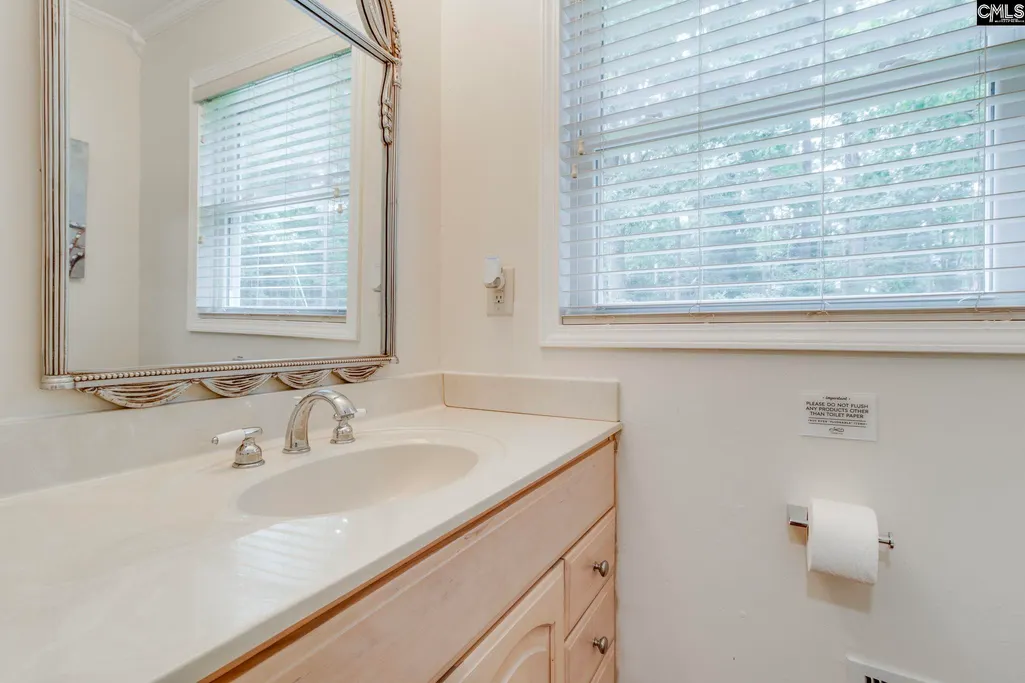
| Bathrooms | 3 |
| Subdivision | NONE |
| Style | Colonial |
| County | Lexington |
| Class | RESIDENTIAL |
| Type | Single Family |
| Other Rooms | Exercise Room,Sun Room,Media Room,Office |
| HOA Y/N | No |
| Status | ACTIVE |
| Subdivision | SC |
| Short Sale Y/N | No |
| Area | Rural NW Rich Co & NE Lex Co - C |
| Year Built | 1975 |
| Directions | From I-26 take exit 91 A onto Columbia Ave and head into the town of Chapin. Take Amicks Ferry Rd/State Rd S-32-51 and then take a right on to Lakemont Dr. Youâll drive a bit until you get to 445 |
| High School | Chapin |
| City | Chapin |
| Middle School | Chapin |
| Elementary School | Piney Woods Elementary |
| Price Per Sq Ft Total AG | 219.5 |
| Public Remarks | Enjoy the peacefulness of a country living lifestyle and yet minutes away from the Main Shopping Area of the City of Chapin. Welcome to your 2 Acre Private OASIS with an In-Ground POOL and a stone th |
Interior Features
| Equipment | Compactor,Disposal,Water Softener-Owned,Microwave Built In,Tankless H20 |
|---|---|
| Basement | No Basement |
| Kitchen | Eat In,Galley,Floors-Hardwood,Island,Pantry,Counter Tops-Granite,Backsplash-Other,Cabinets-Painted |
| Interior Features | Ceiling Fan,Garage Opener,Smoke Detector,Attic Pull-Down Access,Attic Access |
| Fireplace | Wood Burning |
| Master Bedroom | Double Vanity,Closet-His & Her,Bath-Private,Separate Shower,Sitting Room,Closet-Walk in,Ceilings-Box,Ceiling Fan,Closet-Private |
| Formal Dining Room | Molding,Ceilings-Box,Floors - Carpet |
| Living Room | Fireplace,French Doors,Ceilings-Box,Floors - Carpet |
| Beds | 4 |
| Stories | 2 |
| Range | Counter Cooktop,Double Oven,Self Clean |
| 3rd Bedroom | Bath-Shared,Closet-Walk in,Ceilings-Box,Ceiling Fan,Closet-Private,Floors - Carpet |
| 4th Bedroom | Bath-Shared,Ceilings-Box,Ceiling Fan,Closet-Private,Floors - Carpet |
| 2nd Bedroom | Bath-Shared,Ceiling Fan,Closet-Private,Floors - Carpet |
| Half Baths: Main | 1 |
| Full Baths: 2nd | 2 |
| Formal Living Room | Molding,Ceilings-Box,Floors - Carpet |
Exterior Features
| Exterior | Patio,Shed,Sprinkler,Irrigation Well,Front Porch - Covered,Back Porch - Covered,Back Porch - Screened |
|---|---|
| Foundation | Crawl Space |
| Pool | Yes |
| Fencing | Fence Around Pool |
| Parking Spaces | 6 |
| Pool Type | Inground-Vinyl Pool |
| Road Type | Paved,Private Maintenance |
| Exterior Finish | Brick-Partial-AbvFound,Vinyl |
| Lot Size Area | 2 |
| Garage Level | Main |
Amenities
- Foreclosure
- Views
- Short Sale
- New Construction
- Adult 55+
- Lease To Own
- No HOA Fees
- Furnished
- Primary On Main
- Air Conditioning
- Seller Finance
- Green
- Fixer Upper
- Horse
- Golf
- Fireplace
- Deck
- Garage
- Basement
- Pool
Property vs Single Family Average in 29036
Price
Year Built
Visits
 The data relating to real estate for sale on this web site comes in part from the South Carolina - CML Consolidated Multiple Listings. Real estate listings held by brokerage firms other than eXp Realty, LLC - Columbia(SC) are marked with the IDX logo.
All information deemed reliable but not guaranteed and should be independently verified. All properties are subject to prior sale, change or withdrawal. Neither listing broker(s) nor eXp Realty, LLC - Columbia(SC) shall be responsible for any typographical
The data relating to real estate for sale on this web site comes in part from the South Carolina - CML Consolidated Multiple Listings. Real estate listings held by brokerage firms other than eXp Realty, LLC - Columbia(SC) are marked with the IDX logo.
All information deemed reliable but not guaranteed and should be independently verified. All properties are subject to prior sale, change or withdrawal. Neither listing broker(s) nor eXp Realty, LLC - Columbia(SC) shall be responsible for any typographical
